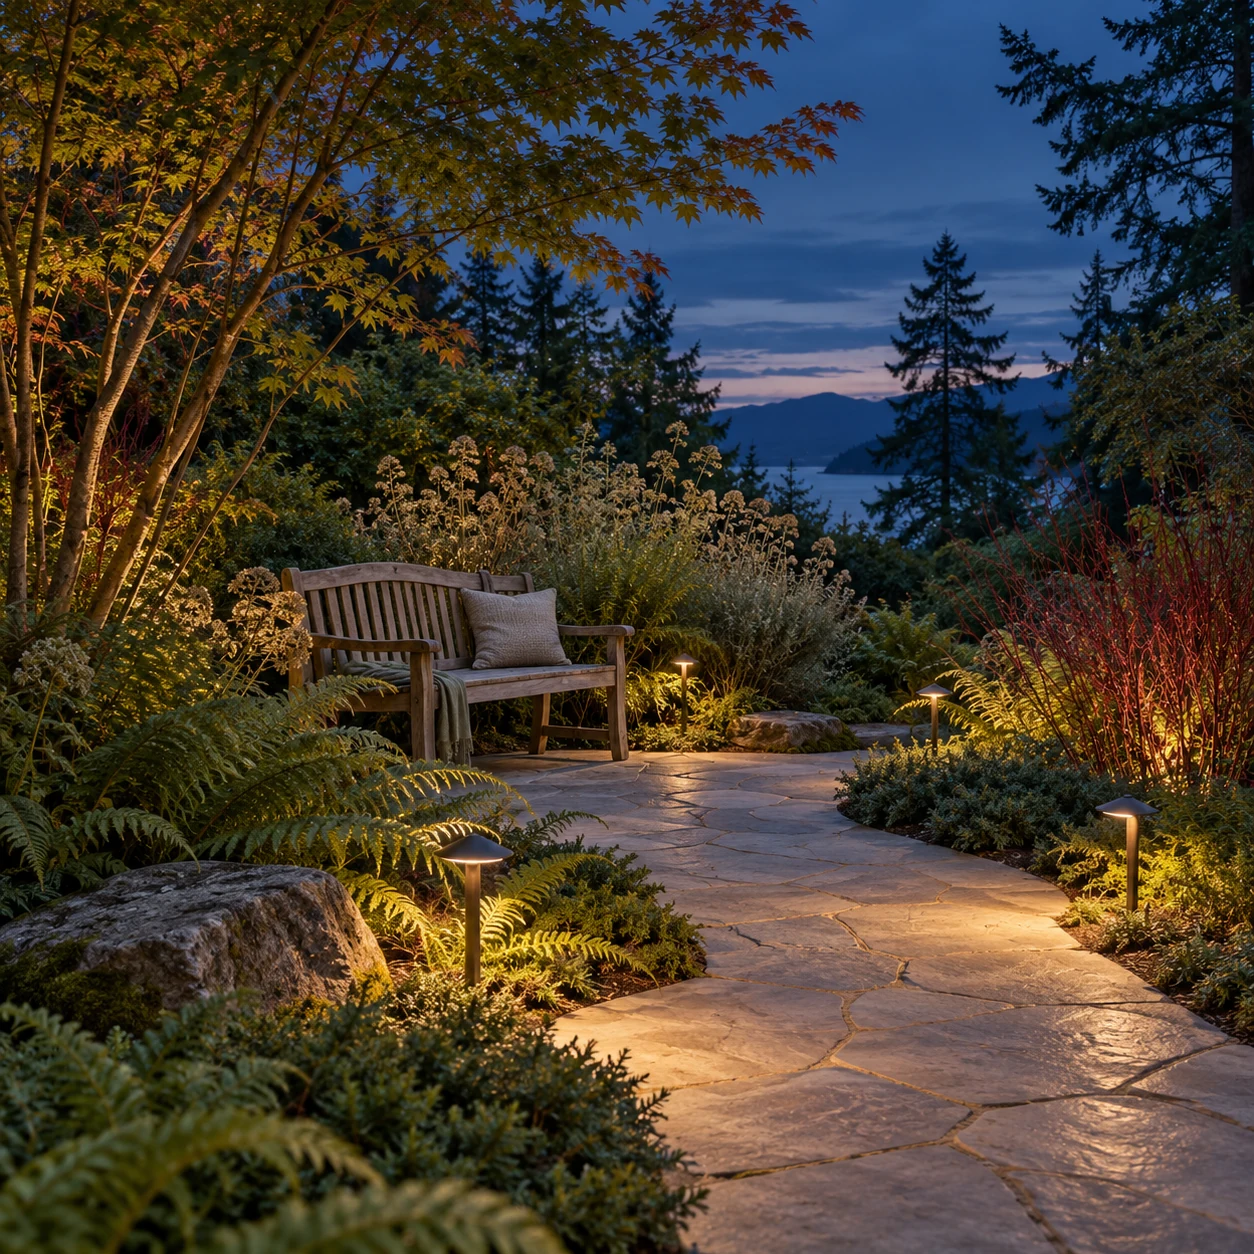
 01 / CONCEPT GARDEN
BACK GARDEN / ILLUSTRATIVE CONCEPT
The Family Grove
Room for everyone. Space to grow.
THE IMAGINED BRIEF
A place for
everyday life.
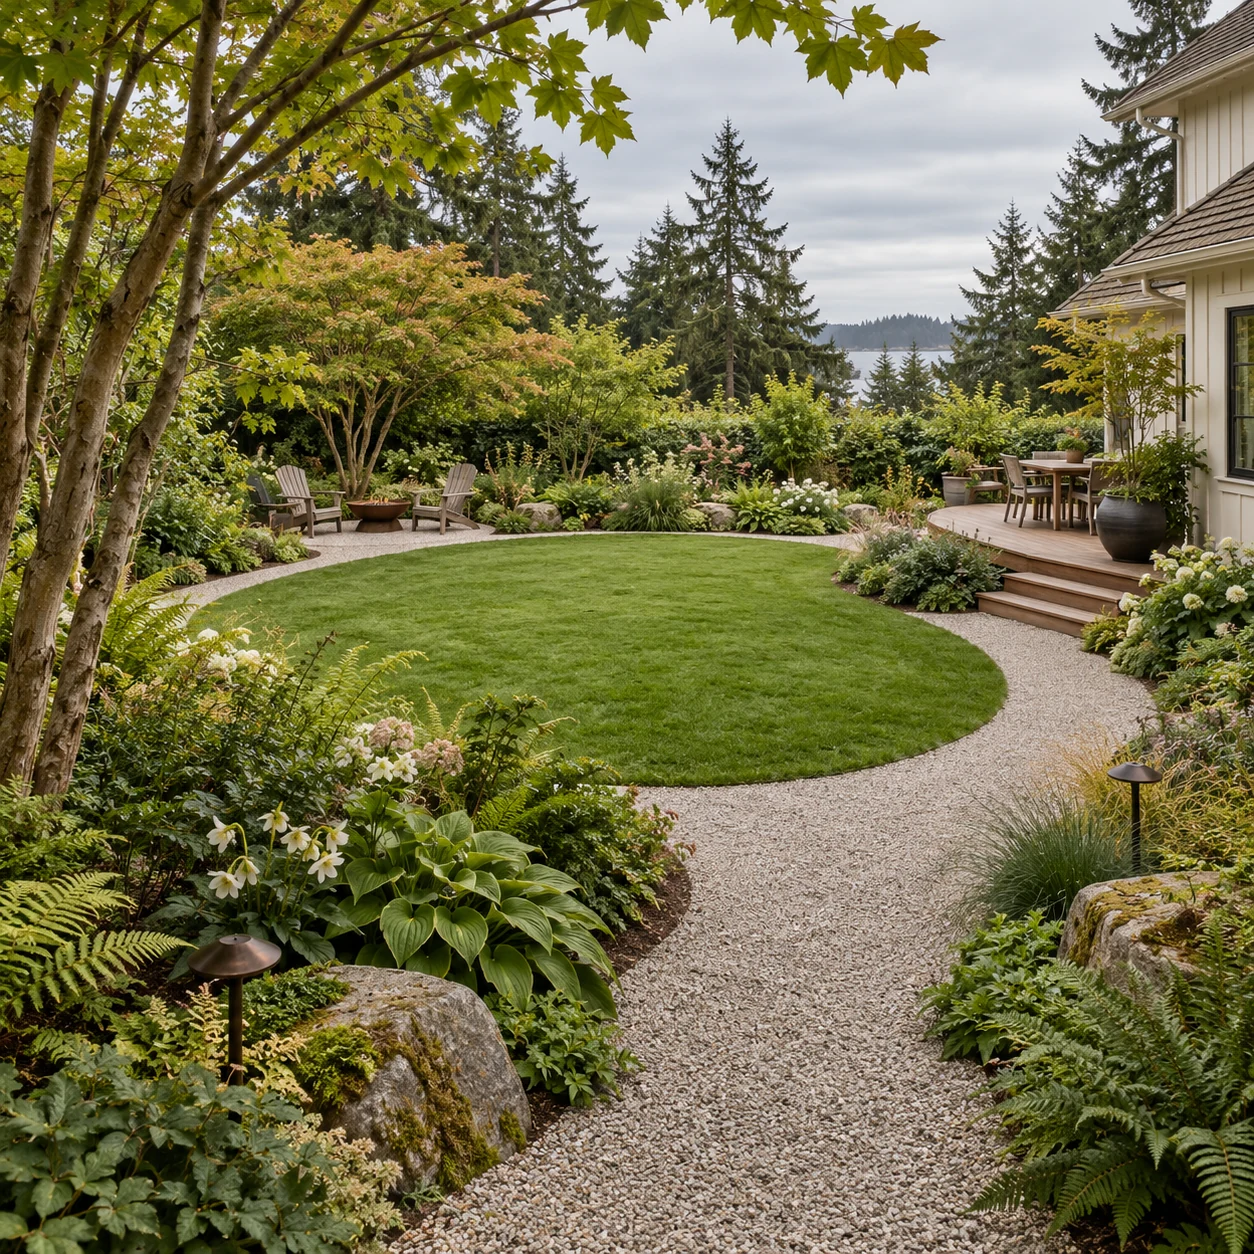
Make an everyday garden with somewhere to eat, an open place to play and planted edges that feel connected to the house.
- Setting
- A shared rear garden
- Light direction
- Part shade · subject to site observation
- Design intention
- Family life
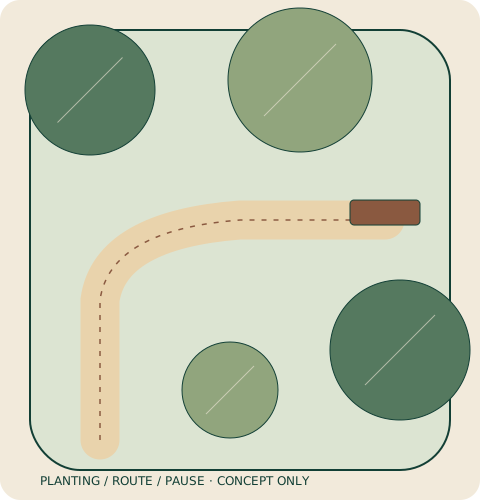
PLANTING / ROUTE / PAUSE
The idea,
from the ground up.
A broad open centre leaves the day-to-day use of the garden flexible. A table sits close to the house, while a planted corner offers a quieter place to read without dividing the garden into isolated rooms.
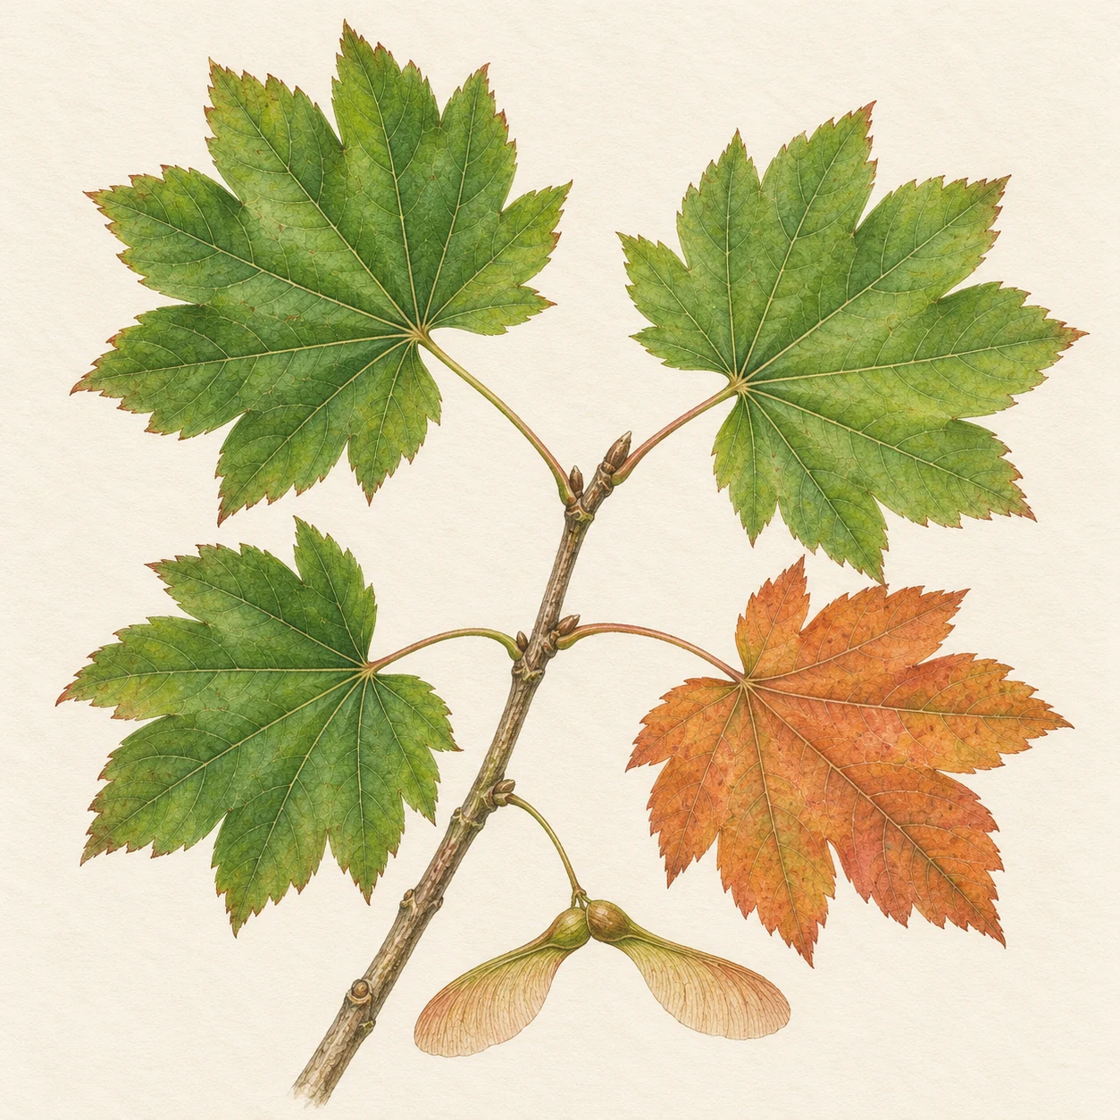
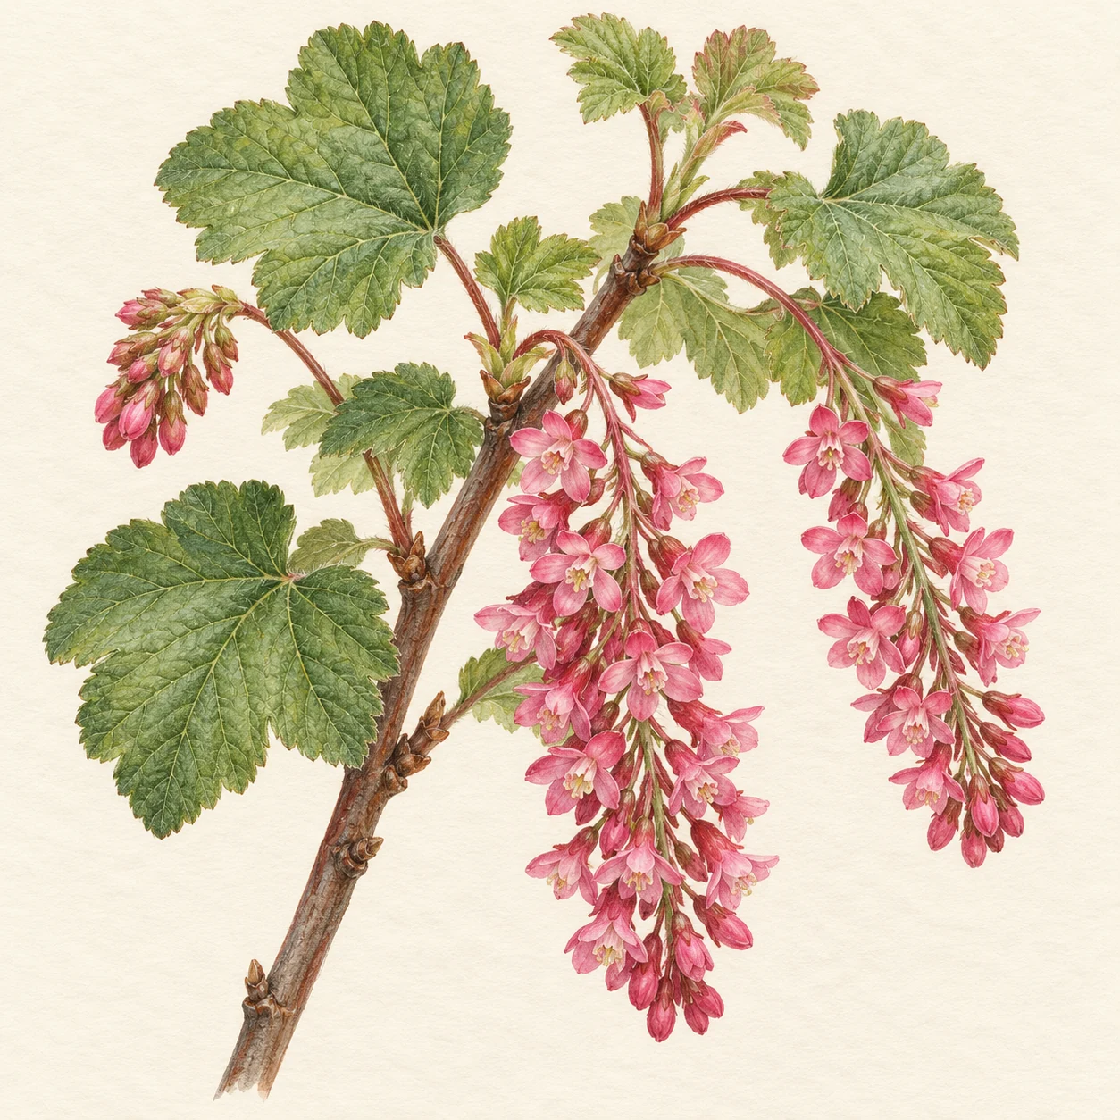
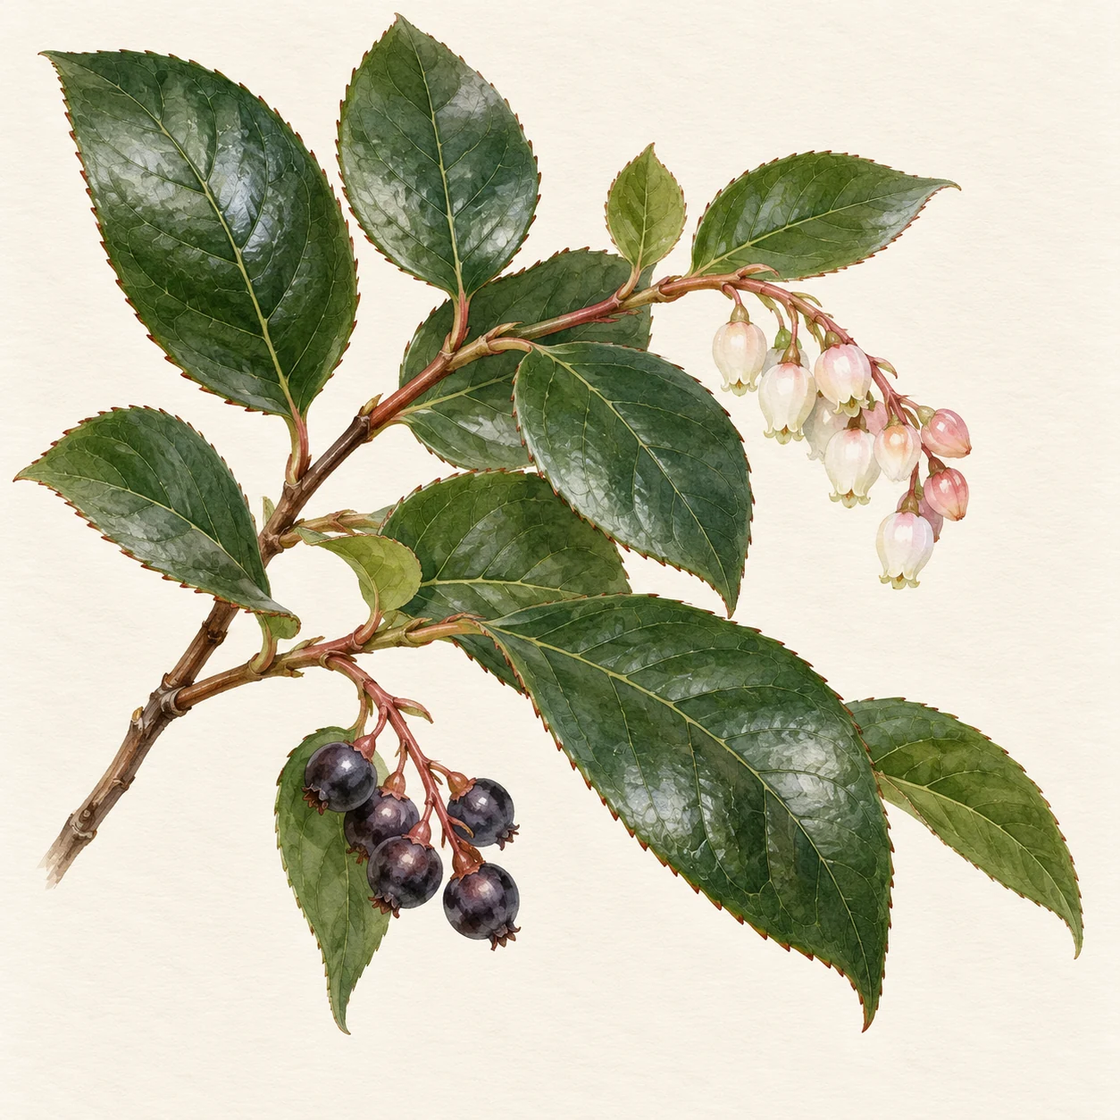
Vine maple is considered as a small canopy, with the final position guided by its mature spread and the house. Evergreen plants give the boundary structure while flowering currant adds a change of mood in spring.
The plan separates circulation from the planted edge. A real commission would explore how children, visitors and anyone with mobility needs use the space, rather than assuming one route works for everyone.
THE MATERIAL PALETTE
Details that
settle in.
- Cedar dining terrace
- Gravel garden edge
- Simple timber seating
Materials shown describe the concept. Their specification, sourcing and installation would be agreed for an actual site.
THE LIVING LAYERS
A palette to
begin with.
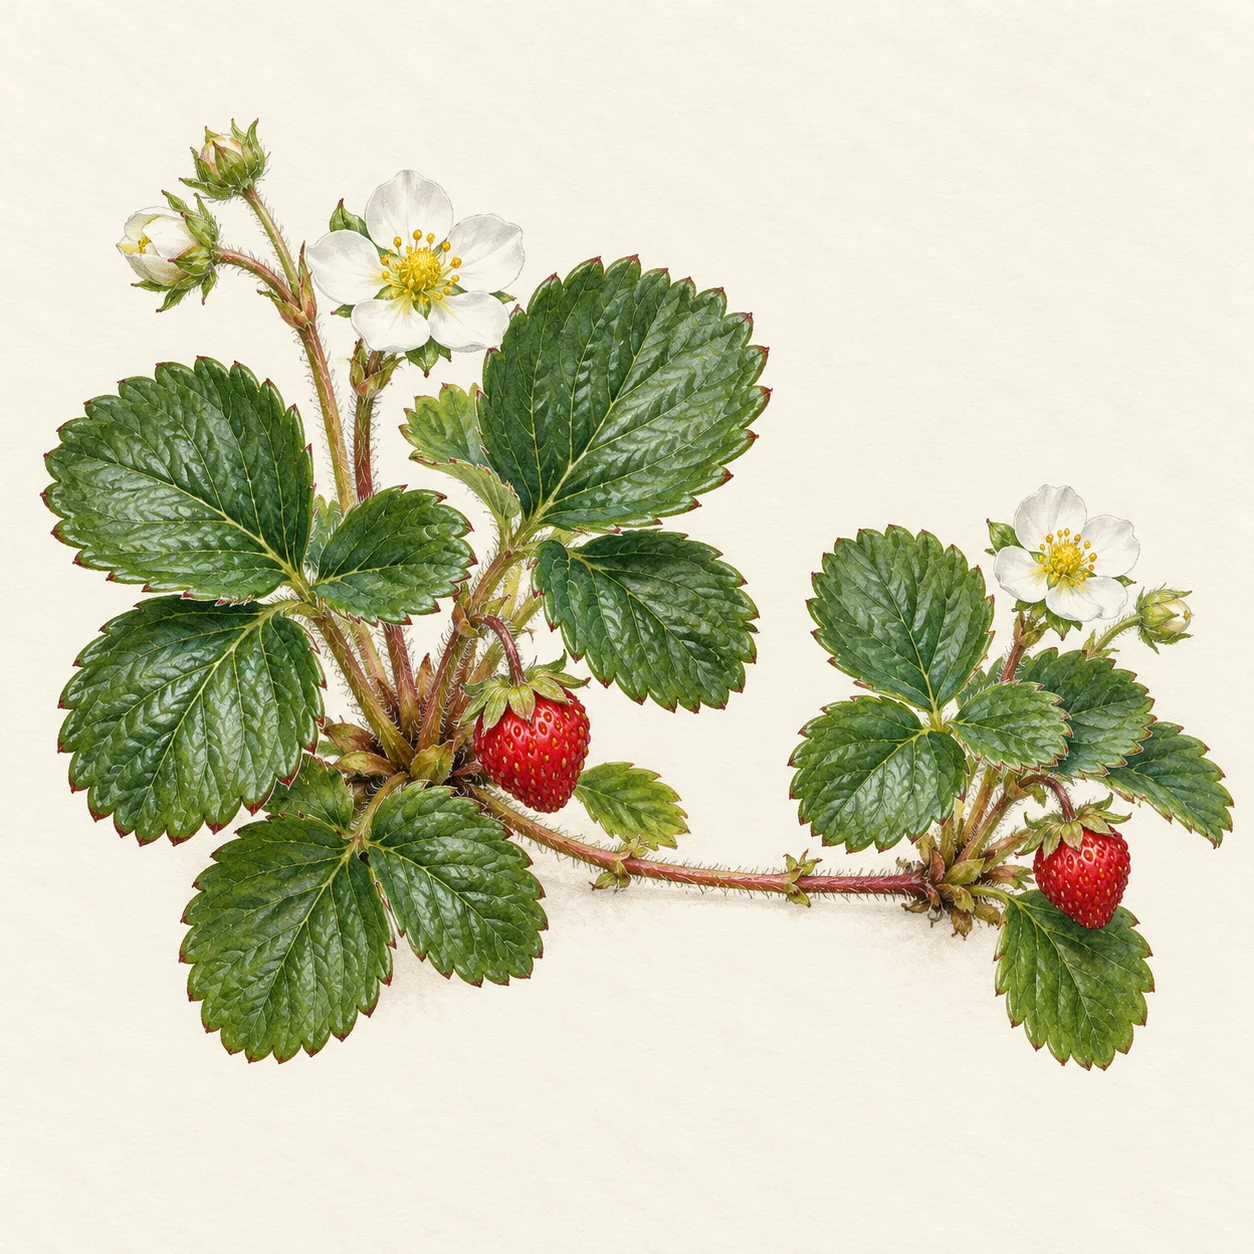
Explore the plants as inspiration. The final mix depends on measured conditions, available space and care.
GROWING WITH THE PLACE
Care belongs in the design.
Agree who will care for each part of the garden. Protect young planting from heavy foot traffic and review tree clearance as it develops.
TAKE THE IDEA FURTHER
Something here
feel like you?
Add this concept to a sample brief. It is a starting conversation, not a finished garden design.
Use this as inspirationExplore garden design ↗
KEEP EXPLORING
Another way
to see the garden.
01 / CONCEPT GARDEN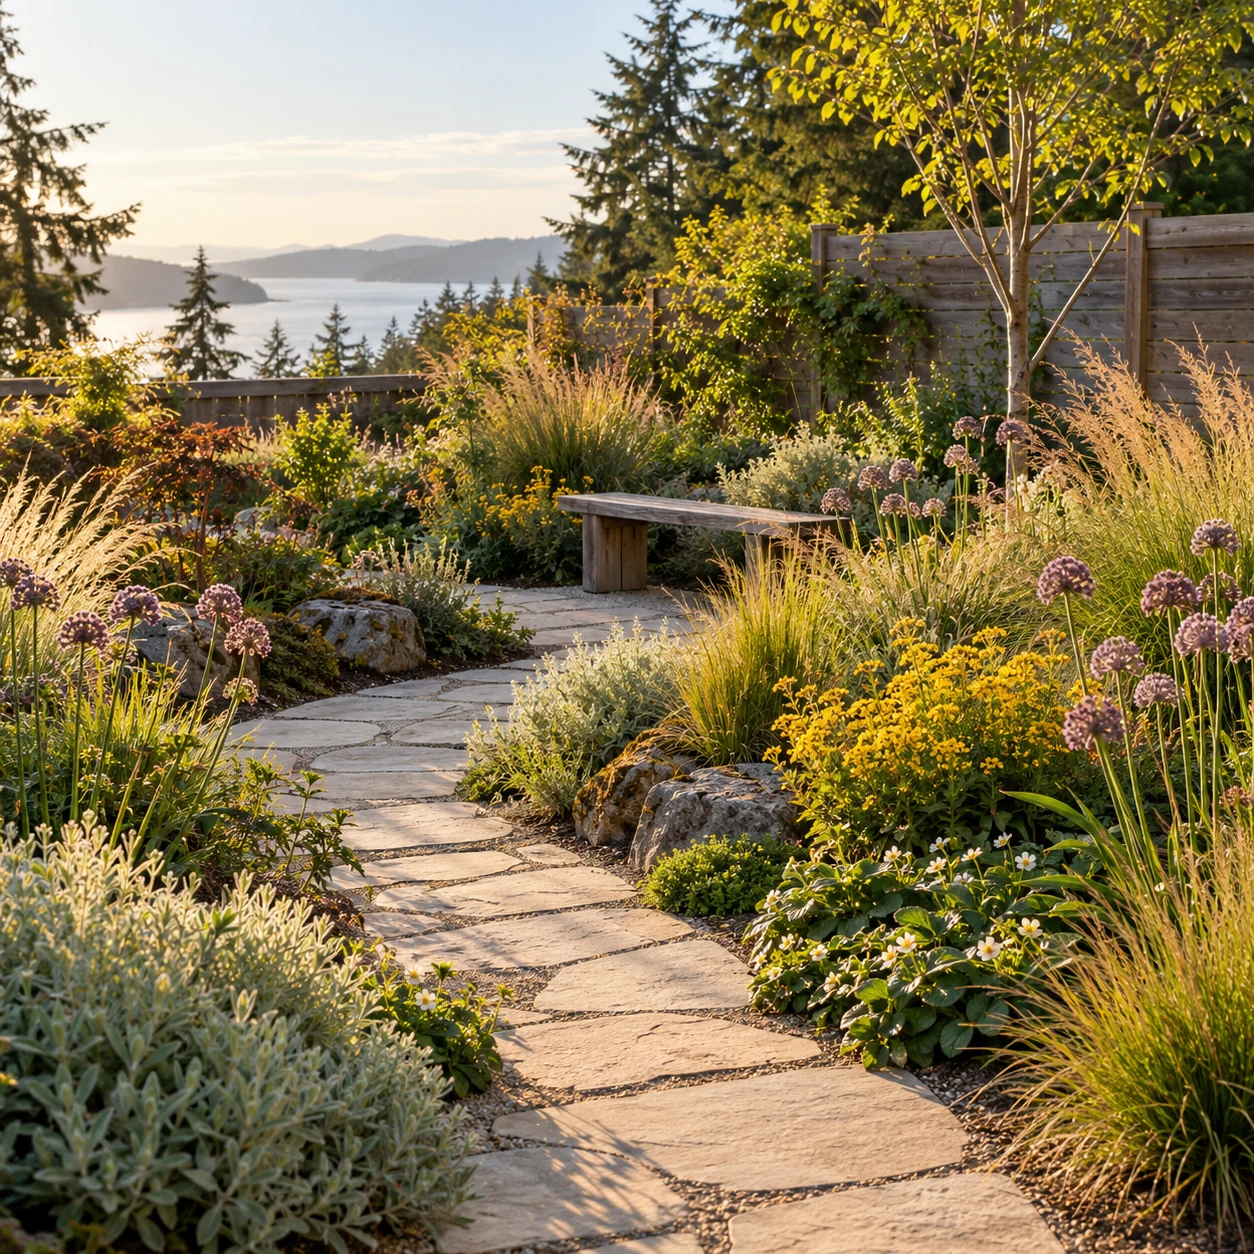 01 / CONCEPT GARDEN