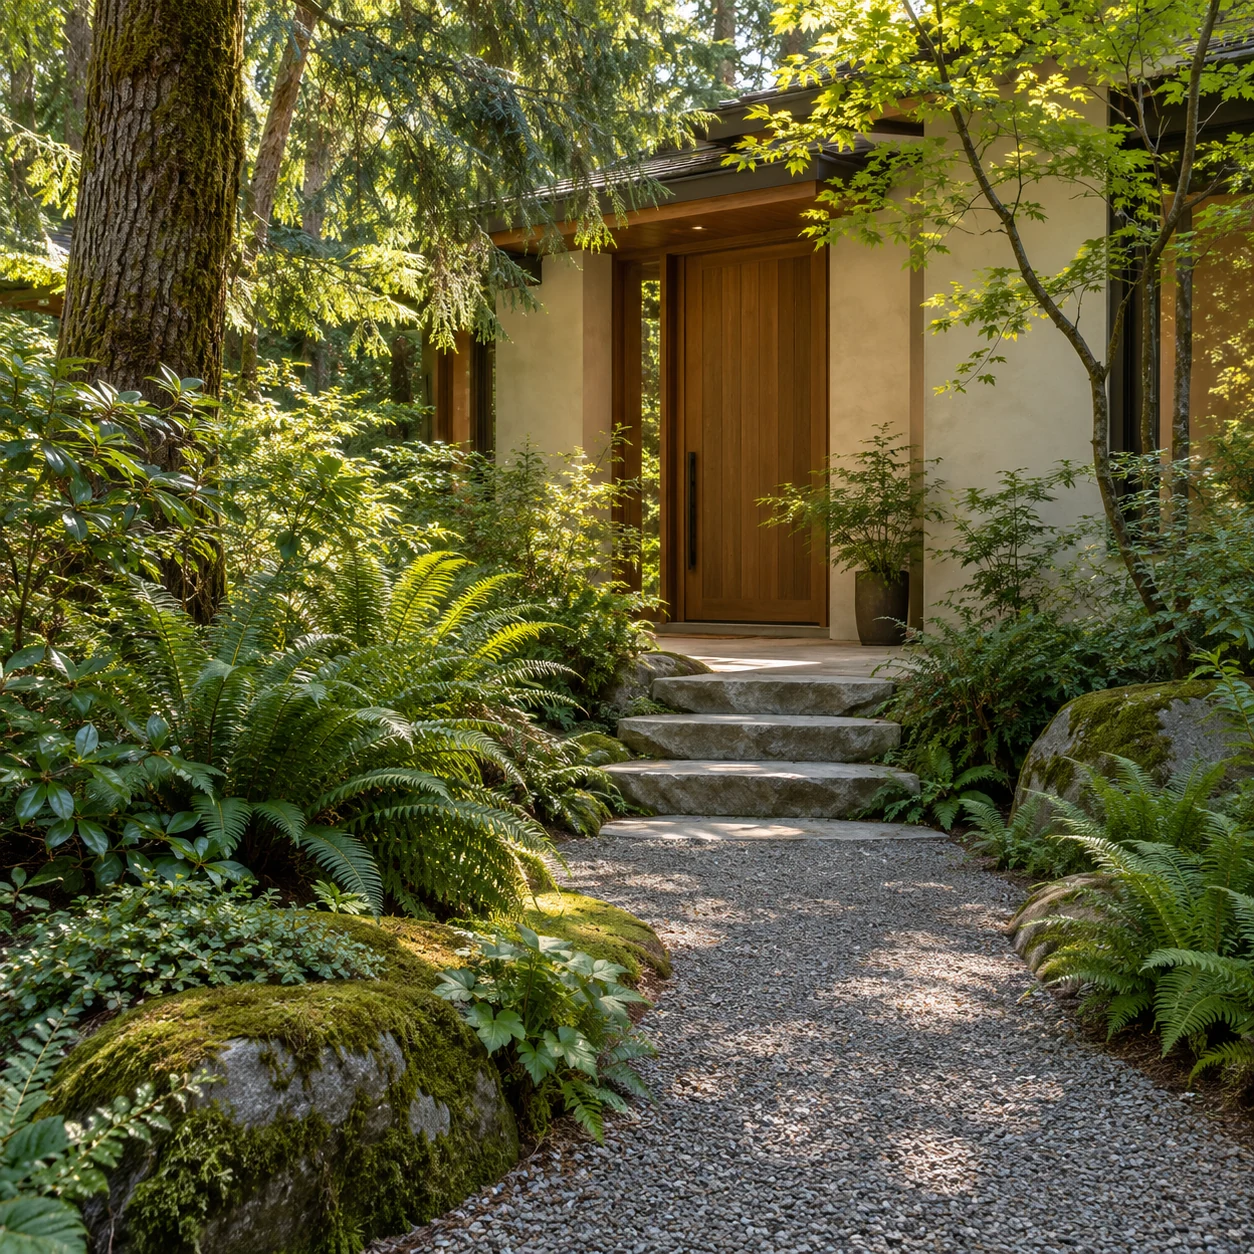
 01 / CONCEPT GARDEN
COURTYARD / ILLUSTRATIVE CONCEPT
The Sheltered Courtyard
Small space. Deep green.
THE IMAGINED BRIEF
A place for
everyday life.
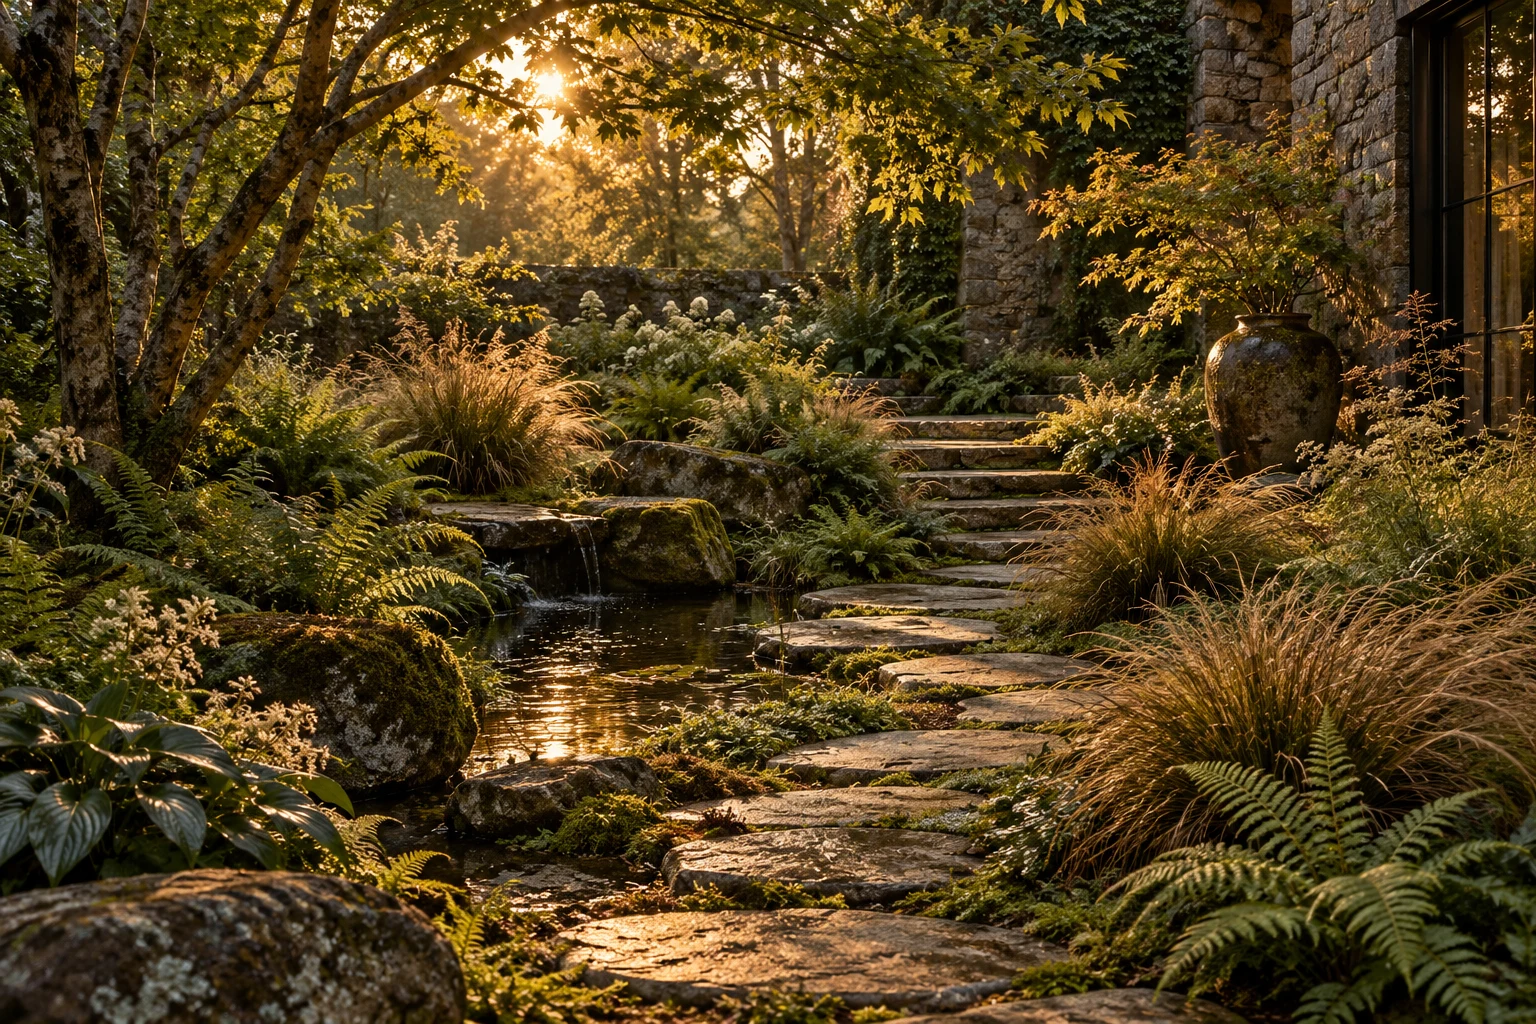
Imagine an enclosed courtyard where the view from the house matters as much as the place to sit. Keep a clear route through the planting and create a sheltered pause at the far end.
- Setting
- A compact, enclosed space
- Light direction
- Shade · subject to site observation
- Design intention
- Quiet retreat
PLANTING / ROUTE / PAUSE
The idea,
from the ground up.
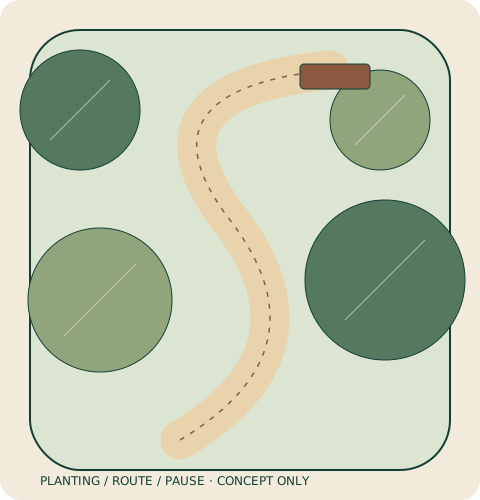
The idea begins at the doorway. A softly curving stone route leads the eye past fern fronds and low evergreen planting, rather than revealing everything at once. A simple sitting place becomes the destination.
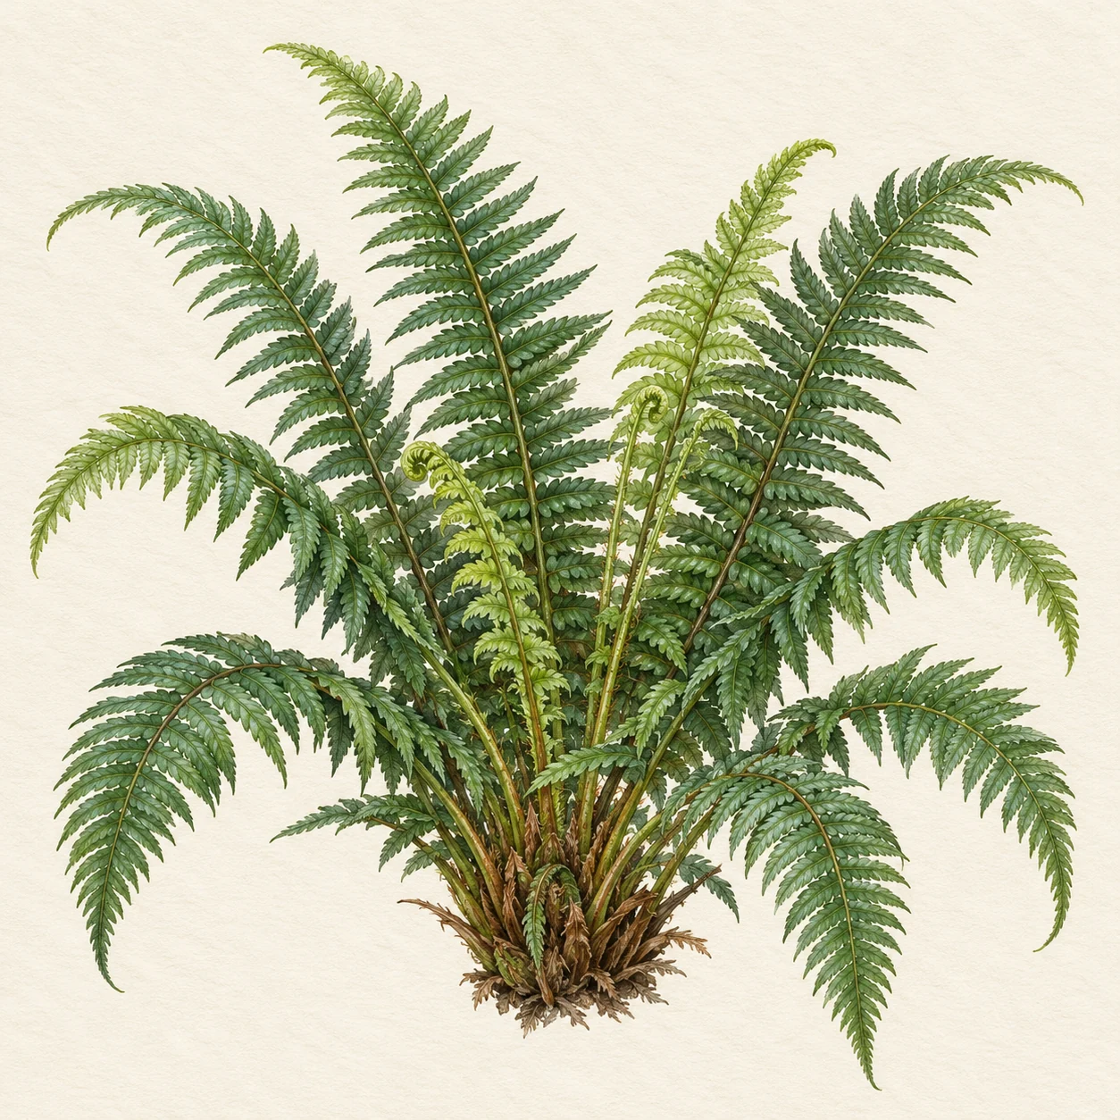
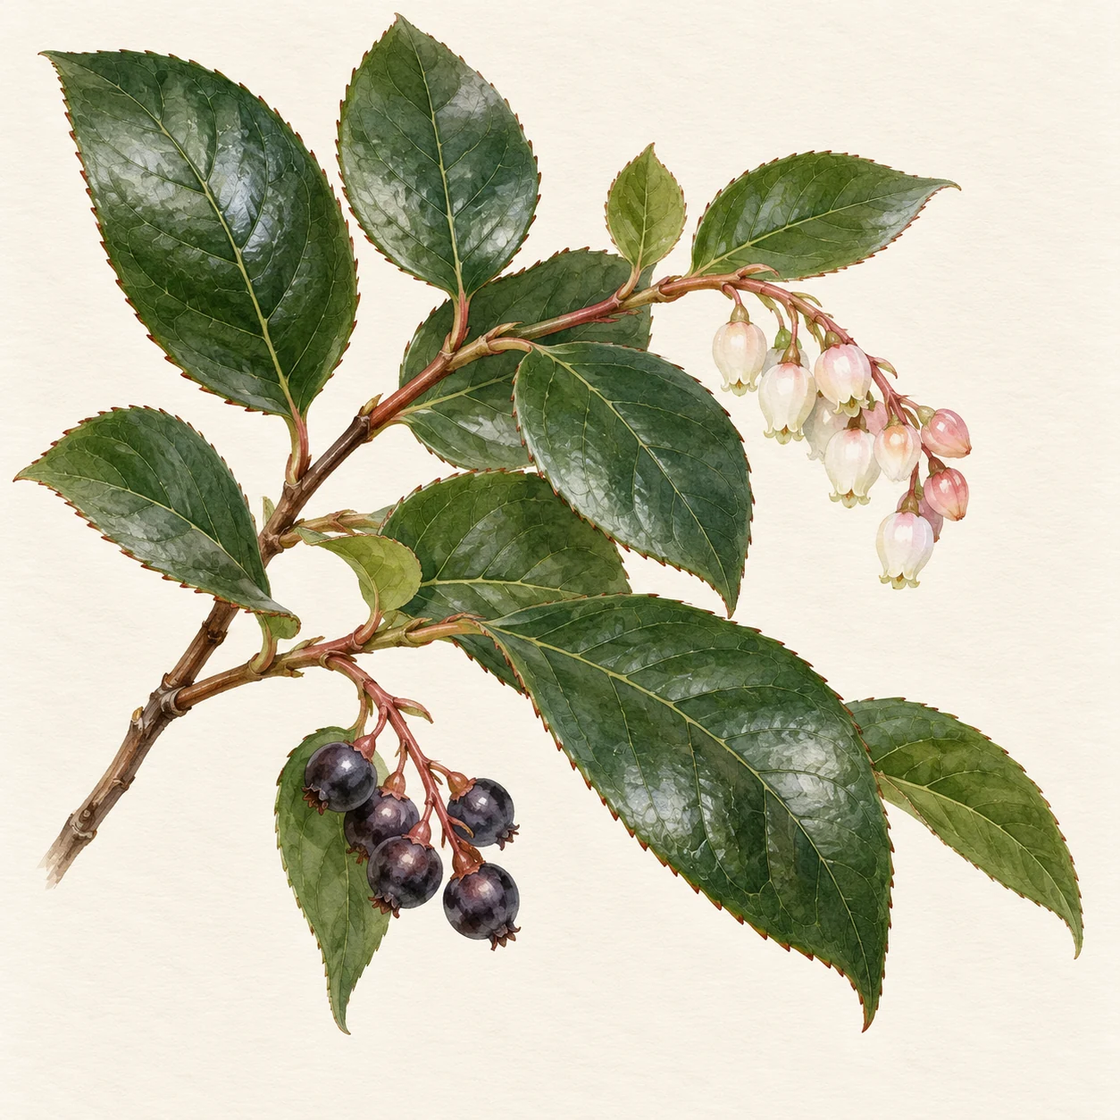
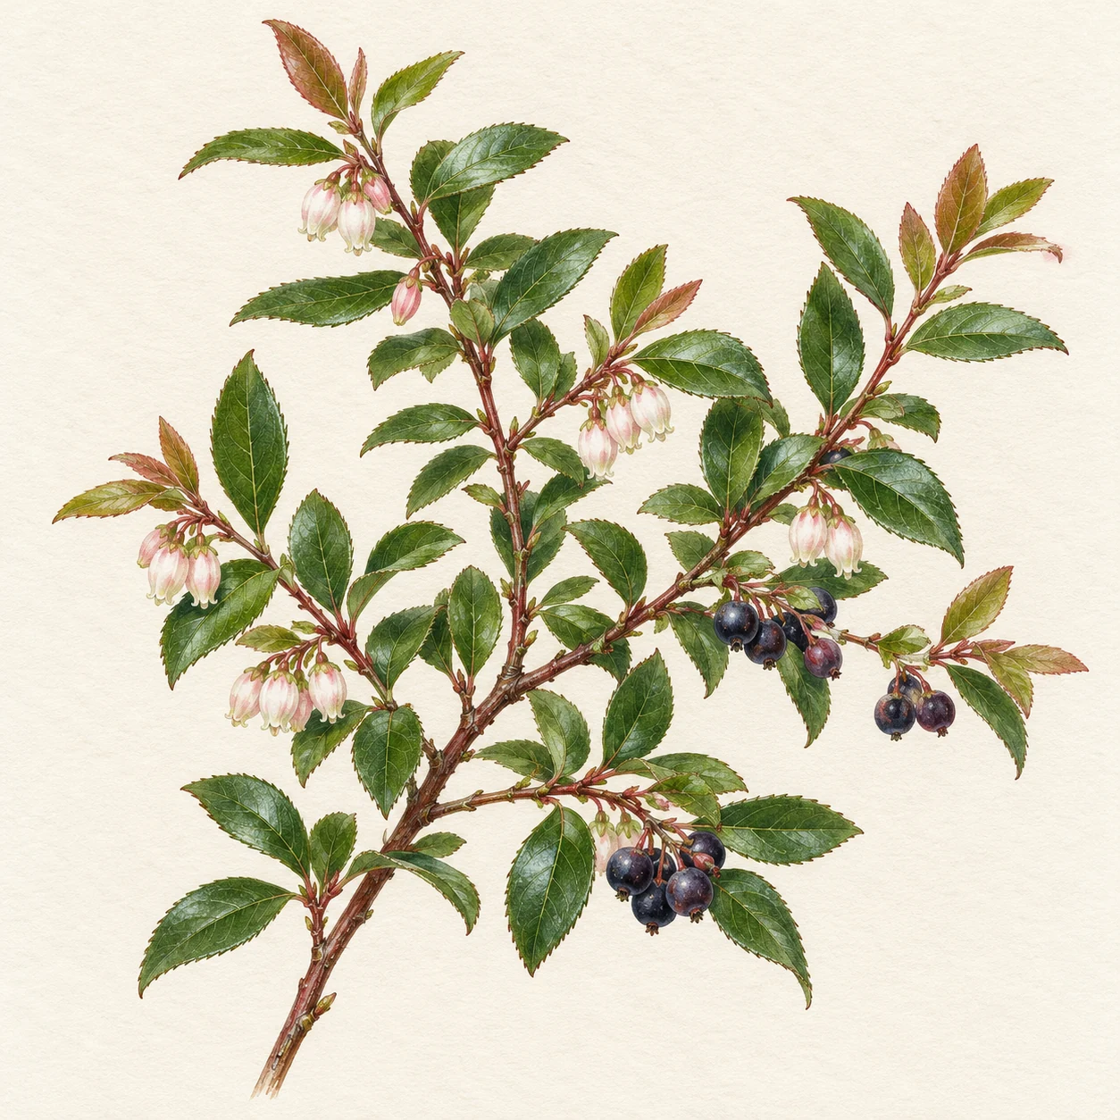
The planting uses different leaf sizes to make a modest space feel layered. Ferns provide repeated structure, with salal and huckleberry considered for the surrounding palette where the measured conditions allow.
The drawing keeps the existing enclosure and gives planting the edges. It is a spatial study, not a surveyed construction plan; drainage, finished levels and plant spacing would be resolved for a real site.
THE MATERIAL PALETTE
Details that
settle in.
- Weathered stone stepping route
- Fine gravel joints
- A simple cedar seat
Materials shown describe the concept. Their specification, sourcing and installation would be agreed for an actual site.
THE LIVING LAYERS
A palette to
begin with.
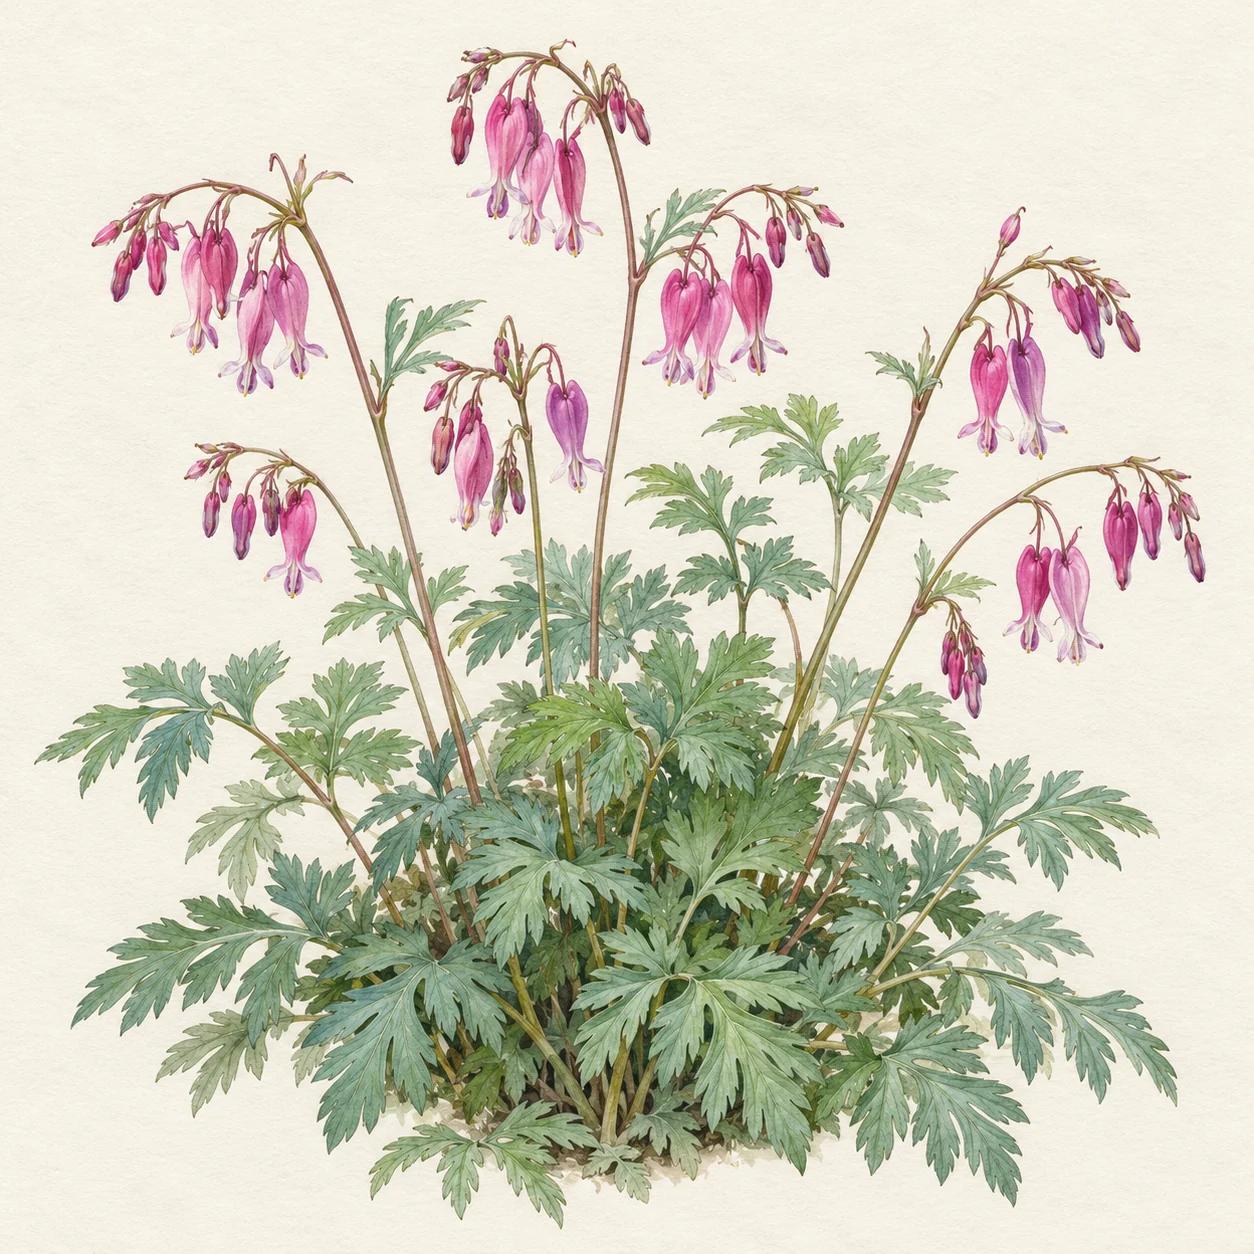
Explore the plants as inspiration. The final mix depends on measured conditions, available space and care.
GROWING WITH THE PLACE
Care belongs in the design.
Observe moisture beneath the enclosure before selecting plants. Keep the route clear as foliage grows, water new planting according to conditions and allow seasonal leaf litter in the beds.
TAKE THE IDEA FURTHER
Something here
feel like you?
Add this concept to a sample brief. It is a starting conversation, not a finished garden design.
Use this as inspiration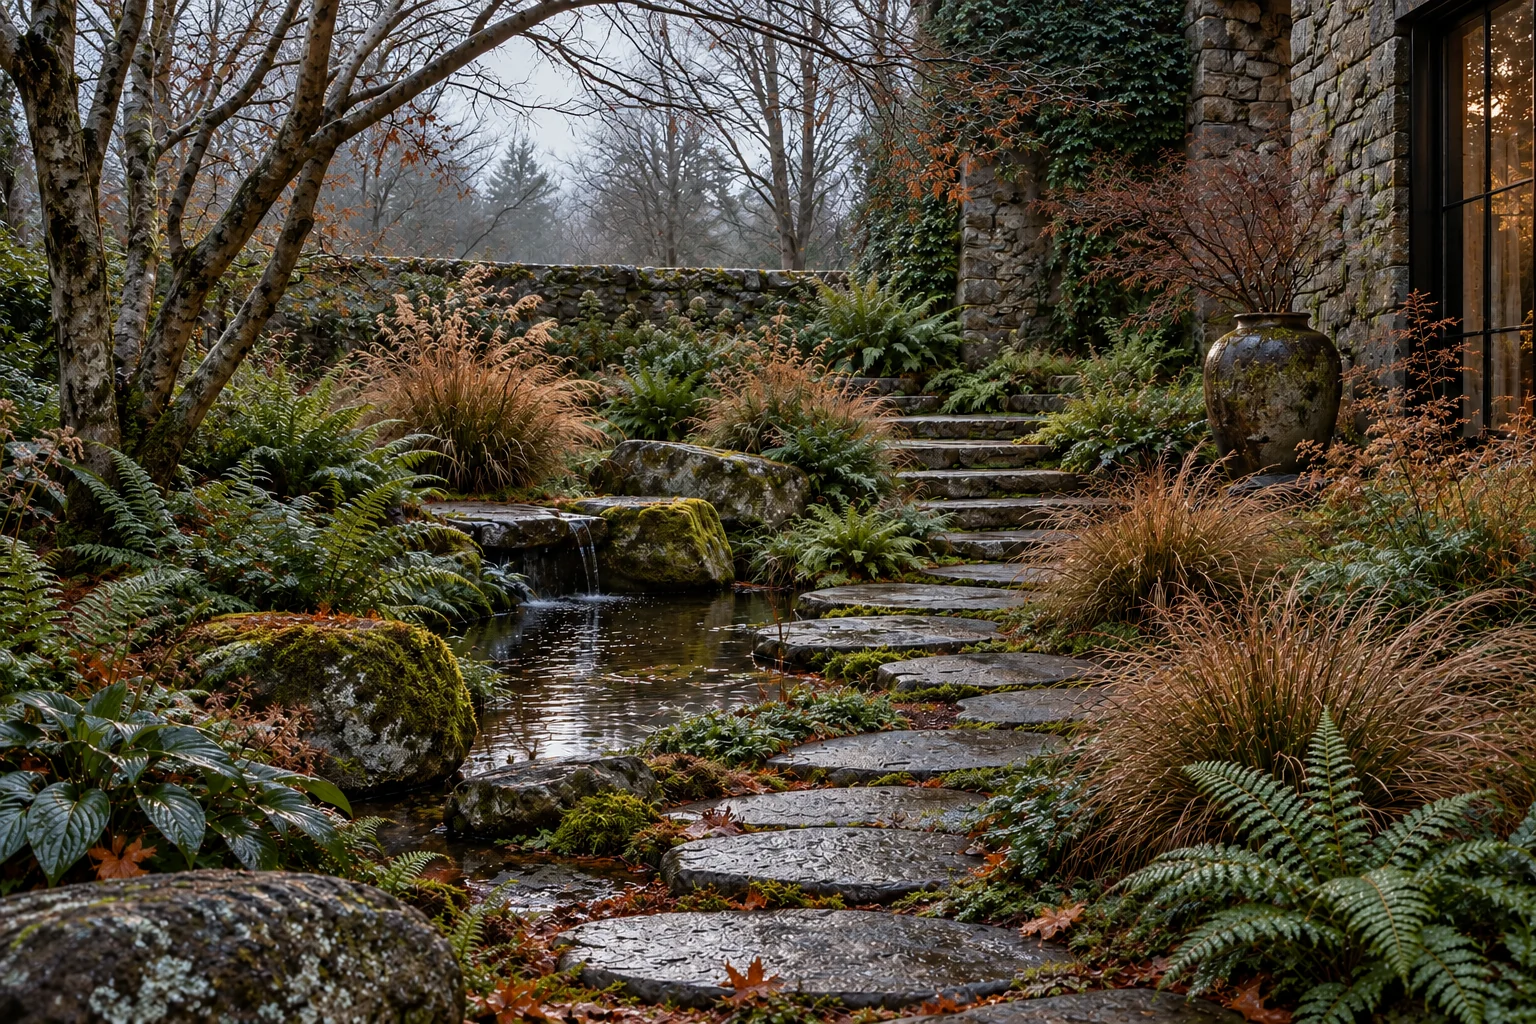 See it through the seasons ↗
KEEP EXPLORING
Another way
to see the garden.
01 / CONCEPT GARDEN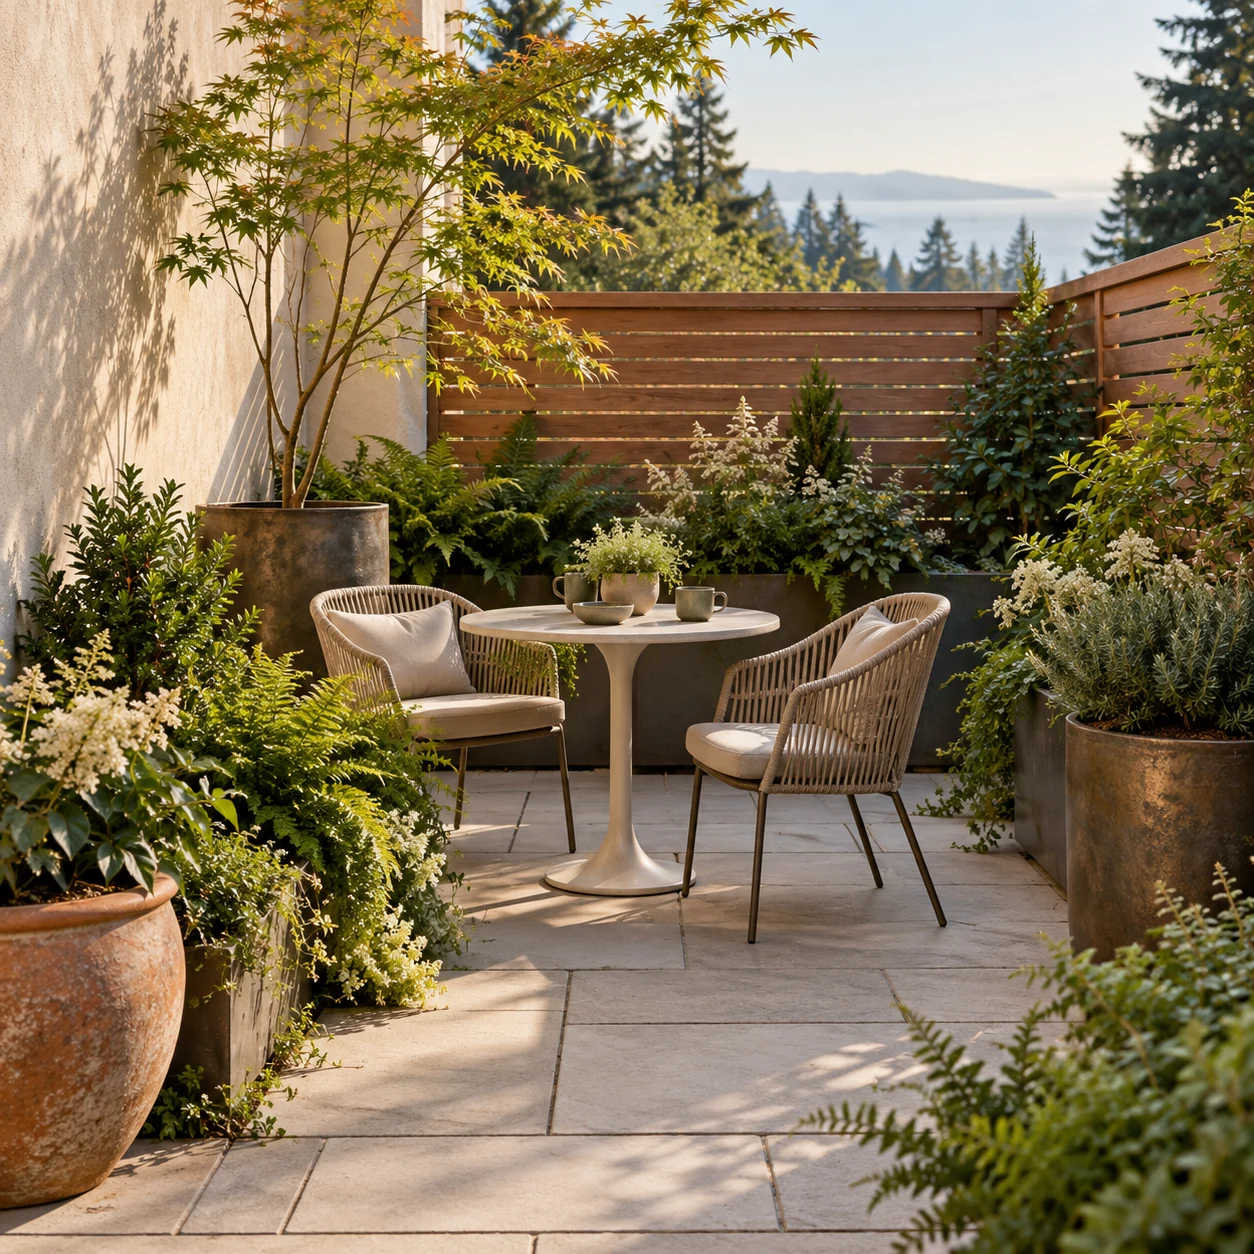 01 / CONCEPT GARDEN